

Plan B
Type of Space
Exhibition
Target Users
People interested in Interior Desig
Design Elements
IDES Archive
Location
VCU Qatar Gallery
This project was a collaborative effort by our class, aimed at introducing us to the professional business side of interior design. The exhibition served as a Plan B after the CIDA (The Council for Interior Design Accreditation) exhibition. We reimagined and redesigned it using archived student work and process documentation to showcase the essence of interior design to the public.


Collecting Process
The first step in preparing the exhibition was collecting all the student process work. We visited the storage area to gather archived materials, including binders and other documents, and brought them to the gallery. There, we carefully reviewed and selected the most relevant pieces to display.
Placing and Organizing


After selecting the necessary materials, we began installing them throughout the gallery space, hanging them on the walls. We also used acrylic sheets as bases for the models to enhance their presentation and stability.
The Night Before the Exhibition

Shown in the image half of the team after finishing with the last details


Final Outcome
IDES Professors


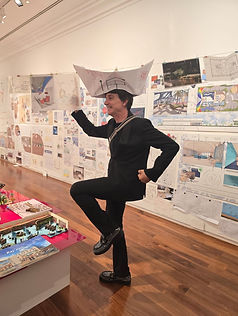

Dr. Haithem A. El-Hammali
Professor Mohammad Suleiman
Professor Simone Carena
Professor Liam Colquhoun
Volunteering


After the exhibition, I, along with three other students, volunteered to lead a tour for first year students. The goal was to introduce them to the Interior Design program and give them an overview of what to expect in their academic journey.