

Geekdom
Type of Space
Geeks hub
Traget Users
People with GEEK interest
Location
Lusail Boulevard
Project Type
Activities and Workshops
Deliverables
Construction Documents and Physical models
The project began with the 2022 batch and continued with our batch. It was a collaboration with the Doha Film Institute (DFI). Initially, a group of eight students worked on the project, and later five students continued developing it, ultimately delivering construction documents and a physical model, which is now displayed at the DFI reception.
The project's objective was to create a space that serves individuals interested in cosplay, gaming, and workshops providing a dedicated hub for the geek community. The final deliverables, including the construction documents and the physical model, were handed over to DFI, with the model now displayed at the DFI reception.
Site Visit


We visited GEEKEND to observe and understand the user experience, with the goal of identifying the necessary design elements and user requirements. This was achieved through informal interviews with visitors, allowing us to gain insights into the space and its overall theme.
Clients Meeting and Revisions


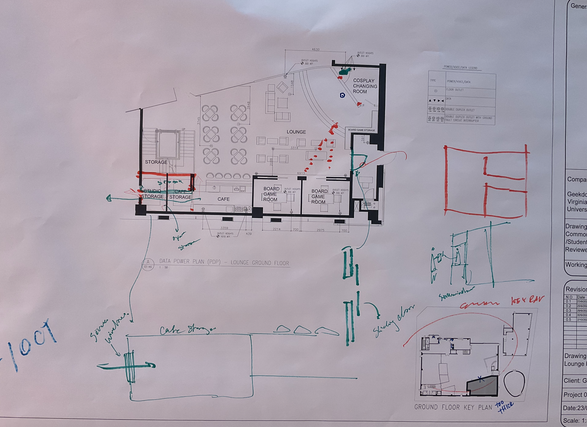


Throughout the project, we held weekly meetings with different departments to review and refine the documents. Revisions were not limited to space planning; they also included reflected ceiling plans (RCP), power and data layouts, safety and fire regulation compliance, finish plans, furniture plans, and detailed specification sheets for each section.
Model Making


For my part of the project, I was assigned to design the lounge area, which featured a slightly different aesthetic compared to the other spaces. It was envisioned as a mini Geekdom, hosting cosplay shows, a board game room, and a café. The café serves both lounge visitors and external guests through a window counter. Additionally, the lounge includes its own separate entrance, allowing it to operate independently during special events, along with a small ticketing corner for easy access control.
Shelving


We used heavy machinery such as CNC to build a custom shelving unit designed specifically for the exhibition. Through teamwork, we carried out the entire process, including construction, sanding, gluing, and painting.


The final look of the shelving
Exhibition Invitation Card


Process Video

Exhibition Day

Second Phase


After the exhibition, we reviewed the construction documents and revised all the redlines. The changes were minor and mainly focused on ensuring a proper layout for final submission to the Doha Film Institute (DFI).
DFI Visit


We then conducted a site visit to the DFI reception to take measurements of the wall where the shelving unit and models would be placed. Some of the models needed to be redone to better fit the scale of the space, as this setup would form a small exhibition corner representing GEEKDOM in the reception area of the DFI office located in Katara Cultural Village.


Model Making Process


Final Outcome


