top of page


Ugandans in Qetaifan
Type of Space
Residential
Location
Qetaifan Island, Lusail
Target users
Ugandan Family
Design Elements
Yoga, Photography, Cooking
Film Poster
This project was delivered in the form of a video, which showcased the users, the selected location, and the floor plan with space planning tailored to the users’ needs.
In my case, the users were a Ugandan family: the father is a chef who enjoys yoga, the mother is a doctor with a passion for photography, and they have two children. I chose Qetaifan Island in Lusail as the location for the project, as it is a newly developed residential area that meets all the requirements of the family.

Film

This film presents a complete overview of my project, and to clarify, the audio narration was generated using AI.
Presentation Poster
The poster presented all the necessary details, along with brief explanations for each floor of the project, making it self explanatory. The wording was carefully chosen to be specific and straightforward, ensuring clarity and ease of understanding.

Flying Carpet Collaboration


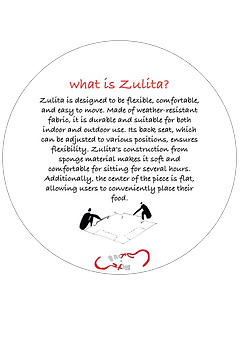


A collaboration was made with the carpet project, where I incorporated the same design into this project by placing it on the rooftop. This decision was inspired by Ugandan cultural practices, where eating on the floor is a common tradition.


The pattern in the final design was created using AI by generating a prompt that combined traditional Qatari Sadu weaving patterns with well known Ugandan motifs. This approach was intended to blend the two cultures harmoniously within the design.

The final video provides a explanation of the carpet design, showcasing its concept, inspiration, and integration within the overall project.
bottom of page